

Sheringham Hall, Norfolk
EXCLUSIVE HISTORIC HOUSES MEMBERS TOUR
Sheringham Hall was built in 1813-19 for Abbot Upcher in a landscaped park designed for the purpose by Humphry Repton (1752-1818).
Abbot Upcher (1784-1819) bought the Sheringham estate in 1811 for its ‘beautiful and romantic grounds’, for which he paid the large sum of £52,000. Repton made five visits to Sheringham in June 1812 during the preparation of his Red Book, one of the many he made for clients to explain what he planned. The Red Book which he delivered to Upcher in June contained as many as 17 chapters including 'Situation’, ‘The Woods’, ‘The Sea View’, ‘View from the House’ and ‘Local Advantages’. This makes clear the dominance which Repton gave to the setting before turning to the house.
The foundations of the new house were laid in July 1812 and work on the grounds included the creation of a new entrance a mile from the village, from which the drive passed through woods and cut into a hill where, turning a corner, the visitor was surprised by a dramatic view of the house and park, set against the sea. Repton described how, from the spot, ‘the house will burst at once on the sight, like some enchanted palace of a fairy tale!’
The drawings for the house were due to John Adey Repton (1775-1860), Humphry’s talented eldest son, who was almost stone deaf from infancy. John Adey had been an assistant in the office of celebrated architect, John Nash (1782-1835), the master of the Picturesque, as demonstrated in Regent’s Park where his terraced houses blend into the landscape. This is what Humphry and John Adey Repton achieved on a small scale at Sheringham, for the house appears as a quite modest incident in a wide-ranging landscape. In fact it is a quite substantial mansion of which we see from the park only the main south-facing wing, but behind this are two large wings which are hidden so that the house is not seen as a powerful monument dominating the scene.
The plan of the house followed Humphry Repton’s belief, derived from Picturesque theory, that the entrance should be placed at the side or back of a house to allow uninterrupted views of the park, terrace, or flower gardens from the front windows. Abbot Upcher told Repton that he required ‘no useless drawing room’, but a single ‘large living room’ or library, and an ample eating room. It may be surprising that he reserved for use as the eating room the whole centre of the south front, a position that would normally have been reserved for the drawing room.
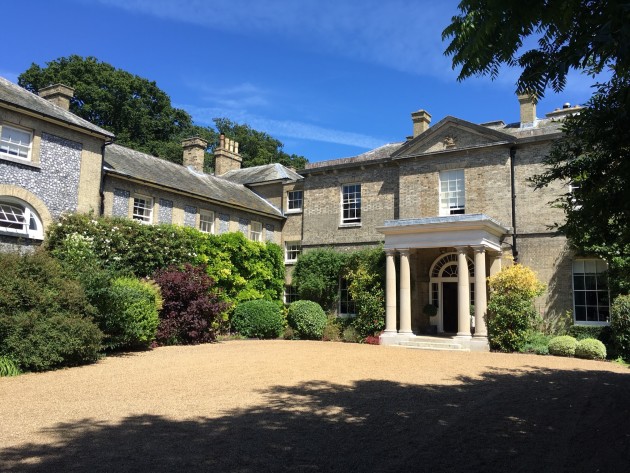
The principal rooms on both floors which run round the east, south, and west sides of the house, and the two corner rooms with windows facing in two different directions, are designed to follow the sun and to blend in with the park which Repton brought up to within 15 feet of the windows. The ground floor is further enlivened with three bow windows of unusual design to catch the sun and the views. The bows or oriels are shown in a watercolour by Humphry Repton which was purchased by Paul and Gergely in 2010 and is displayed in the library.
When Abbot Upcher died in 1819, aged only 34, his widow could not face the thought of living in the house. It thus remained a sleeping beauty until 1839 when the Upchers’ eldest son, 29-year-old Henry Ramey Upcher, completed and moved into the house of which he had helped lay one of the foundation stones at the age of two. The character of the extensive living/room library as proposed by Repton was finally achieved by Henry Ramey Upcher in 1839 when he commissioned the furniture, some of which still survives.
Henry Thomas Simpson (Tom) Upcher (1906-1985) inherited in 1954 the house which he was to be last member of the family to own. In an imaginative stroke, Upcher commissioned American sculptor, Barbara Roett to create two classical statues to fill the niches flanking the staircase at Sheringham and moved from the elegant entrance hall the cases of stuffed birds to a new setting in the former nurseries in the north wing. In the park he created the small lake in 1955 and finally, to commemorate his forthcoming 70th birthday in 1976, his friends commissioned the architect James Fletcher-Watson to build the domed temple in 1975 on the brow of a hill in the park where, perfectly placed, it can be seen from all the principal rooms.
Owners Paul Doyle and his husband Gergely Battha-Pajor adopted a philosophy for furnishing and presenting the house, which is inspired not only by the original scheme by Abbot Upcher and Repton but by the way in which this had been followed and interpreted by Abbot’s son Henry in 1839 and by his great-great grandson Tom, from 1954.
Tickets £46 including a tour of the house and garden with wine/soft drinks and canapés.
Please see our cancellation policy below:
If you cancel more than two weeks before the tour is scheduled to take place, we will fully refund your ticket money excluding any phone booking fees. If it’s less than 14 days before a tour, for any reason, we regret that we cannot refund your ticket money unless we can resell your ticket(s). If we cancel at any time, we will fully refund your ticket money. Although we make every effort to avoid it, sometimes a tour has to be cancelled at short notice due to circumstances beyond our control. In this case, we cannot accept responsibility for, or refund, any consequential losses, such as money spent on travel or accommodation.
Location
Sheringham Hall, NR26 8TB